A part that measures correctly in the lab and fails in service is almost always a qualification gap rather than a manufacturing defect, and underwater imaging is where that gap opens widest. A blue glass filter that meets its spectral specification on a bench can still fail after six months at depth, because the failure modes that matter in water are chemical rather than optical. This article sets out how blue glass for underwater imaging is inspected, which standards govern it, and what traceability a subsea programme should demand.
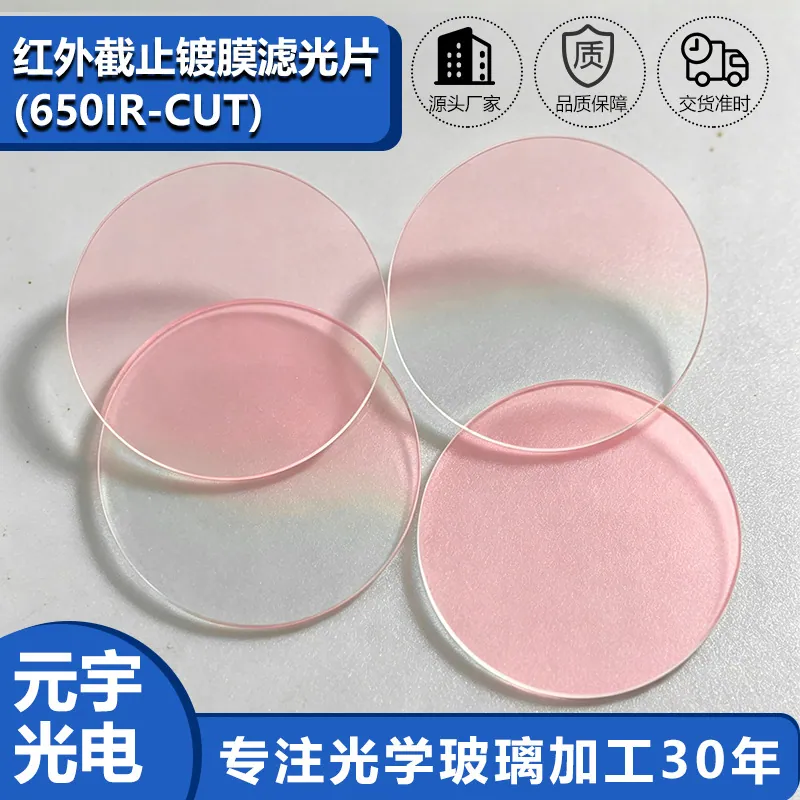
Optical Blue Glass in Underwater Imaging
In underwater imaging, that translates into a specific set of requirements rather than a general preference for quality. The camera sits behind a port, and the blue glass filter in front of the sensor removes the near-infrared that water scatters back and that an uncoated silicon sensor would otherwise record as a colour cast. Water itself is a filter that removes red wavelengths within the first few metres, so the imaging chain begins with a strongly blue-biased scene and then asks the sensor to reproduce colour from it. That makes the filter's passband shape more important than its peak transmission: a filter that leaks between 700 and 800 nanometres produces exactly the magenta cast the filter was installed to prevent. At the same time, the assembly is exposed to pressure, salt, biological growth and cleaning, which turns the coating and the glass chemistry into service-life items rather than one-off specifications.
Standards, documentation and traceability
Qualification for subsea hardware is written around the assembly rather than the optic, which is why the optic's documentation is so often incomplete. The relevant framework typically includes the enclosure's ingress and pressure rating, environmental test programmes for marine equipment, and the customer's own reliability plan. What the optical supplier owes the programme is a lot-level record: the glass melt or batch identity, the measured spectral curve rather than a nominal one, the coating run number and the adhesion test result, and the inspection data for the specific parts shipped. A certificate that states a catalogue specification is not traceability. Where the filter is bonded into the port assembly, the adhesive lot and the cure record belong in the same file, because a debond at depth is a total loss of the instrument rather than a degraded image.
Common failure modes and how they show up
The first pattern is a slow loss of transmission that tracks cleaning cycles: the coating is being abraded or chemically attacked, and the fix is a harder stack or a revised cleaning protocol. The second is a shift in colour rather than a loss of brightness, which usually means the filter edge has moved, either because the coating has hydrolysed or because the glass itself is leaching alkali at the surface. The third is a sudden delamination in a stripe pattern, which points at a bonding or edge-sealing problem rather than at the coating. The fourth is biological growth in the gap between the filter and the sensor, which is a mechanical design issue but shows up as a spectral problem. Each of these has a different cause and a different fix, and none of them is visible in a transmission measurement taken when the part is new.
Handling, cleaning and packaging
Blue glass is a soft, alkali-containing material and behaves differently from fused silica in the cleanroom. It scratches easily, so wiping should always be wet and always with a validated solvent rather than with a dry lens tissue. The polished surface is chemically active, so it should not be left in contact with acidic residues, and parts should not be stored in paper or foam that can trap moisture against the face. For shipment, each part needs individual protection with the coated face away from any contact surface, and the packaging should survive the same transport environment as the instrument. In a subsea programme the cleanroom discipline continues into the assembly area, because contamination trapped in the optical cavity becomes a permanent artefact once the housing is sealed.
Inspection and measurement
Inspection for underwater optics combines a spectral measurement, a surface inspection and an environmental test, and the three are not interchangeable. Spectral transmission should be measured on the finished part rather than on a witness coupon, because the coating on a witness slide does not experience the same edge geometry or the same handling. Surface inspection looks for scratches, pits and coating defects under a defined illumination, and the acceptance criteria should be written in terms of what the sensor can see rather than what the eye can see. Environmental testing covers adhesion by tape or abrasion, humidity or immersion exposure, and where the part goes to depth, a pressure cycle that reproduces the service profile. The measurement plan is what converts a supplier's claim into a qualified part.
Requirements specific to Underwater Imaging
Underwater imaging adds constraints that a standard optical specification does not carry. Pressure changes the geometry of the assembly, so a port that is flat at the surface may not be flat at depth, and the filter has to tolerate that without cracking or debonding. Salt water is chemically aggressive to both coatings and glass surfaces, and biological growth reduces transmission in a way that is uneven across the aperture. Temperature at depth is low and stable, while the deck of a vessel is neither, so the part sees thermal cycling that the service environment alone would not predict. Where the instrument is rated for a defined depth and duration, the qualification test programme is usually written into the customer's own procedure, and the optical supplier is expected to supply parts that meet it rather than parts that meet a catalogue.
- Measured spectral curve for the shipped part, not a nominal catalogue value
- Coating adhesion and glass chemistry qualified for immersion, not just humidity
- Lot-level traceability covering glass batch, coating run and adhesive lot
- Pressure-cycle testing that reproduces the rated depth and duration
Ingress and pressure rating defined by the enclosure, environmental test programmes for marine equipment, and lot-level documentation covering glass batch, coating run and adhesive cure record.
Selection data at a glance
| Parameter | Typical value | Notes |
|---|---|---|
| Passband | 400-680 nm typical, edge 680-720 nm | Tuned to the sensor |
| Infrared blocking | OD3 minimum, 700-1100 nm | Prevents colour cast |
| Peak transmission | over 90 % in band | Per surface |
| Substrate | blue glass, B270 with filter coating | Soft, alkali containing |
| Coating adhesion | tape test 4B or better after immersion | Verified on the part |
| Humidity exposure | 85/85 and immersion cycles | Subsea profile |
| Pressure cycling | to the rated depth, repeated | Assembly level |
| Surface quality | 60-40 scratch-dig standard | Sensor limited |
| Thickness | 0.5-3 mm, 1.1 mm typical | Port dependent |
Frequently asked questions
Why does colour shift before brightness drops?
Because the filter edge is where the specification is steepest. A small movement in the edge wavelength changes the balance between the channels the sensor records, which the eye reads as a colour shift, while the overall transmission through the band changes very little. That is why a degraded part often looks wrong before it looks dim.
Should the filter be tested on a coupon or on the finished part?
On the finished part. A witness coupon sees different edge geometry, different handling and a different thermal history from the part that goes into the housing, and it cannot reveal the coating defects that appear at the edge of a real aperture. Coupons are useful for process monitoring, not for qualification.
What documentation should be requested for a subsea programme?
The glass batch or melt identity, the measured spectral curve for the lot, the coating run number with the adhesion result, the inspection data for the parts shipped, and the adhesive lot and cure record where the part is bonded. Anything less leaves the programme unable to trace a failure back to its cause.
Need a quotation for optical blue glass?
Send your drawing, target specification or coating requirement and an optical engineer will reply within 24 hours with a price and a lead time.
Request a Quote Email an engineer