There is always more than one way to build a metrology reference, and the options are not equally good at everything. Fused silica, low-expansion glass ceramic, sapphire, silicon carbide and invar all appear in precision instruments, and each of them is the right answer somewhere and the wrong answer elsewhere. This article compares cold processed optical glass against the alternatives on the criteria that actually decide a metrology design: dimensional stability, achievable figure, thermal behaviour and the cost of the first article.
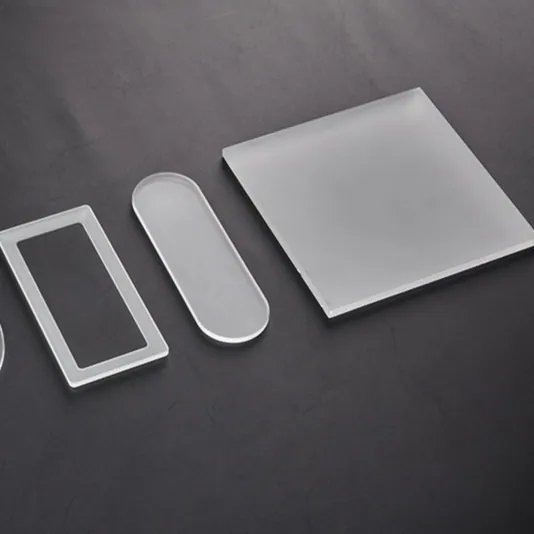
Optical Glass Cold Processing in Precision Metrology
In precision metrology, that translates into a specific set of requirements rather than a general preference for quality. A metrology optic is not judged by how much light it passes but by how little its geometry changes, because the measurement is a comparison and any drift in the reference appears directly in the result. That reframes the specification around stability: figure and roughness that stay put, a coefficient of expansion that is low or controlled, and a material that is homogeneous enough that the surface does not bend as the temperature moves. Cold processing is the family of grinding and polishing operations that deliver those numbers, and it is the process rather than the material that sets the achievable figure.
Substrate and material selection
The material choice is driven by which stability matters most. Fused silica is the workhorse: homogeneous, polishable to a very fine figure, cheap relative to the alternatives, and available in large sizes. Low-expansion glass ceramic is chosen when the optic has to hold its figure through a temperature swing, because its coefficient of expansion is near zero over a useful range, at the cost of a harder polish and a longer process. Sapphire offers hardness and thermal conductivity, which is valuable where the optic has to shed heat, but it is anisotropic, expensive and difficult to figure to interferometric tolerance. Silicon carbide is stiffer and lighter than any glass, which matters for large lightweight mirrors, and it is not transparent, so it is a mirror substrate rather than a transmissive optic. The choice is usually settled by whether the instrument is specified by figure stability or by transmission.
What drives cost and lead time
Cost in precision optics scales with the figure requirement rather than with the part size, and it scales faster than linearly. Moving from a quarter-wave surface to a tenth-wave surface can multiply polishing time by three or four, because the last fraction of a wave is removed by hand-controlled processes rather than by deterministic ones. The second driver is metrology: a surface cannot be made better than it can be measured, so the inspection cost of a tenth-wave part includes the interferometer time and the environmental control needed to make the measurement meaningful. The third is material yield, which is relevant for low-expansion glass ceramic and sapphire, where a large blank is a significant fraction of the part cost before any processing begins.
The tolerances that actually matter
The tolerances that matter in metrology are the ones that survive the instrument's environment. Surface figure, specified as power and irregularity at the working wavelength, is the headline number. Surface roughness follows, because scatter limits the contrast of an interferometric measurement and a rough surface also scatters the wavefront it is supposed to define. Material homogeneity and residual stress come next, because they bend the transmitted wavefront in a way that no amount of polishing can remove. Then there is the coefficient of expansion and its uniformity, which is what determines whether the optic holds its figure when the room warms by a degree. Finally, the surface treatment matters: a coated reference surface adds a layer whose own stress can bend a thin optic, which is why the coating specification and the figure specification have to be written together.
How it compares with the alternatives
Metal mirrors are cheaper, easier to mount and thermally faster, and they cannot reach the same figure stability because their expansion is an order of magnitude larger and their polishing behaviour is different. Silicon carbide wins on stiffness to weight for large mirrors and loses on cost and on the lead time for a new blank. Low-expansion glass ceramic wins on thermal stability and loses on polish time. Fused silica wins on the combination of homogeneity, polishability and availability, and loses only where the application demands near-zero expansion or extreme stiffness. In practice the comparison is decided by the measurement: a laboratory interferometer is happy with fused silica, a spaceborne or field-deployed instrument often needs glass ceramic, and a large lightweight mirror needs a non-glass substrate.
Requirements specific to Precision Metrology
Metrology adds constraints that an imaging specification does not carry. The instrument is usually calibrated as a system, so the optic's contribution has to be stable rather than merely good, and stability is demonstrated over time and temperature rather than measured once. Environmental control in the laboratory sets the practical limit: if the room moves by half a degree, a figure specification that assumes a stable temperature cannot be verified. The mounting design is part of the optical design, because an over-constrained mount introduces the very deformation the polishing was intended to eliminate. Where the optic is a reference surface, its certification travels with the instrument, and the measurement record becomes part of the deliverable.
- Figure specified as power and irregularity at the working wavelength
- Homogeneity and residual stress controlled so the wavefront stays flat
- Coefficient of expansion and its uniformity matched to the instrument's environment
- Coating stress included in the figure budget for thin optics
ISO 10110 drawings covering form and surface texture, interferometric measurement records at the working wavelength, and material certificates stating homogeneity class and coefficient of expansion.
Selection data at a glance
| Parameter | Typical capability | Notes |
|---|---|---|
| Surface figure | λ/4 standard, λ/10 and better on request | At the working wavelength |
| Surface roughness | under 1 nm RMS achievable, 0.3 nm on request | Limits scatter |
| Substrate | fused silica, low-expansion glass ceramic, sapphire | Application driven |
| Homogeneity | class 0 or 1, measured per ISO 10110-4 | Wavefront critical |
| Coefficient of expansion | fused silica 0.5 ppm/K, glass ceramic near zero | Over the working range |
| Residual stress | specified as birefringence where polarisation matters | Polarimeter measured |
| Surface quality | 10-5 scratch-dig achievable | Reference surfaces |
| Coating | AR, HR or metallised, stress included in the figure | Applied after figuring |
| Size | up to 300 mm diameter typical | Polish time scales fast |
Frequently asked questions
Why does the price rise so steeply as the figure tightens?
Because the last portion of a wave is removed by processes that depend on operator judgement and on measurement, rather than by deterministic grinding. Removing ten times less material takes far more than ten times less effort. The inspection also gets harder and slower, and the part spends more time in an environment that has to be stable enough for the measurement to mean anything.
Can a coating change the figure of a finished optic?
Yes, and it is easy to overlook. A thin-film stack carries its own stress, and on a thin or large optic that stress bends the surface enough to consume a meaningful part of the figure budget. The coating and the figure have to be specified together, and the final measurement made after coating rather than before it.
When is glass ceramic worth the extra cost over fused silica?
When the instrument has to hold its calibration through a temperature change. Fused silica is a better polish and a better price, but its expansion is roughly two orders of magnitude larger than a near-zero expansion ceramic. If the measurement environment is controlled to a fraction of a degree, the ceramic buys nothing; if it is not, it is often the only way to meet the stability requirement.
Need a quotation for optical glass cold processing?
Send your drawing, target specification or coating requirement and an optical engineer will reply within 24 hours with a price and a lead time.
Request a Quote Email an engineer