Non-destructive testing instruments, from photoelastic stress viewers to schlieren systems and ultrasonic coupling windows, rely on quartz and crystal glass that stays optically quiet under load. The failures in these parts are subtle: induced birefringence, inclusions that scatter, a haze that was not there at first article. This note lists the failure modes that actually show up in NDT optics and the practical fixes that keep the measurement honest.
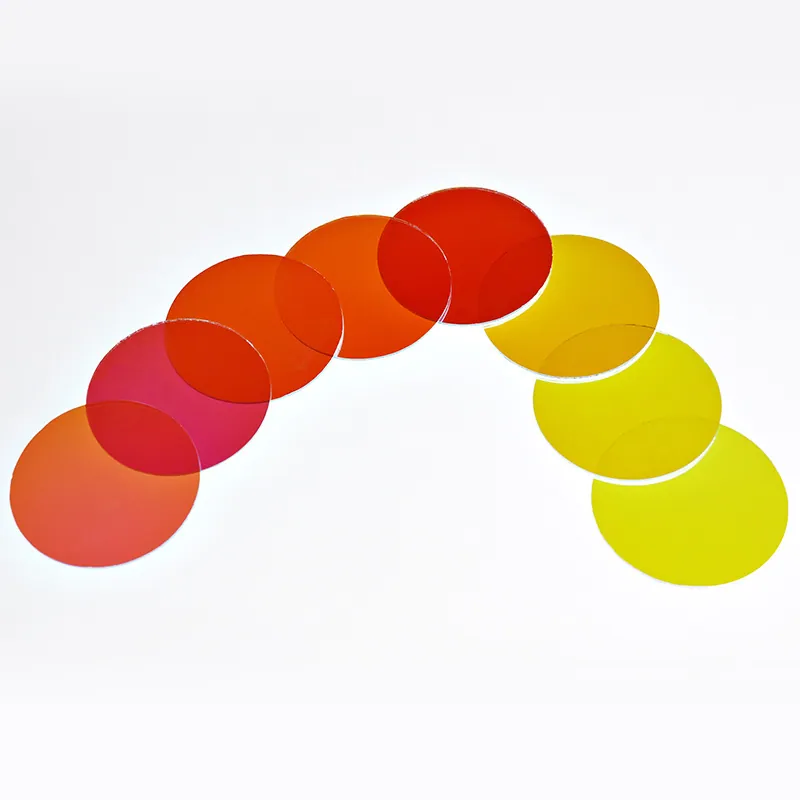
Optical Quartz and Crystal Glass in Non-Destructive Testing and NDT
In NDT the quartz or crystal-glass component is often the viewing window, the reference flat or the coupling interface that the stress or density field is read through. Because the measurement is itself optical, any birefringence, inclusion or scatter in the part is read as a feature of the test piece rather than as a fault of the instrument. The component therefore has to be optically quieter than the things it is asked to find, which is a stricter bar than a protective window would face.
Inspection and measurement
The standard checks are a polariscope for strain and birefringence, an interferometer for flatness and wavefront, and a scatter or haze measurement for surface and bulk cleanliness. Inclusions are found with a dark-field or oblique inspection, and a first-article spectral and retardance curve gives the reference the field part is judged against. The key is to measure the same quantities the instrument is sensitive to, not a generic cosmetic grade.
Coating and deposition considerations
If the NDT window carries an anti-reflective coating it should be a hard, low-stress stack, because a coating that adds retardance or that ages under cleaning will inject a signal of its own. Environmental durability matters where the part sees coupling fluid or solvent. In many photoelastic setups the cleaner choice is an uncoated, strain-free flat, with the anti-reflection handled elsewhere in the path so the reference surface stays inert.
Design rules that reduce cost
Cost is reduced by choosing fused silica for its very low intrinsic birefringence and by relaxing flatness or size beyond what the measurement needs, since over-specifying an NDT flat is the usual waste. Standard blank sizes and a single qualified material across a family of instruments keep volume up and lead time down. The expensive mistake is paying for a precision grade the read method cannot resolve.
Common failure modes and how they show up
The failures that actually appear are induced birefringence from a clamped or bonded mount that squeezes the glass, inclusions or scratches that scatter light in a scatter-limited system, coating delamination that adds a moving artefact, and surface haze from aggressive cleaning. Each shows up as a false feature: a stress fringe where there is no stress, a bright speck in a uniform field, or a drift that correlates with temperature rather than with the test piece. The fix is to remove the stress path, change the cleaning method or replace the part against the first-article reference.
Requirements specific to Non-Destructive Testing and NDT
NDT applications add scatter-limited sensitivity, low intrinsic birefringence and a need for strain-free mounting to the usual crystal-glass choice. Specify fused silica where induced retardance would be read as a defect, mount with a compliant interface so the clamp does not squeeze the glass, and keep surfaces clean and coating-free where the measurement is scatter-limited. Judge field parts against a first-article retardance and scatter reference so drift is caught before it reaches the test report.
- Fused silica for low intrinsic birefringence
- Strain-free, compliant mount to avoid induced retardance
- Scatter-limited surfaces kept clean and often uncoated
- First-article retardance and scatter reference for field parts
- Cleaning method matched to coating and haze risk
Framework references: surface figure and quality for the finished optic are generally stated in ISO 10110; stress birefringence limits should be confirmed against the current issue of that standard and against the sensitivity of the specific NDT method rather than a generic optical claim. RoHS declarations are the supplier's to state against the current official text.
Selection data at a glance
| Parameter | Typical value | Notes |
|---|---|---|
| Material | Fused silica preferred | Low birefringence |
| Mount | Compliant, strain-free | No induced retardance |
| Inspection | Polariscope + interferometer | Strain and form |
| Surfaces | Clean, often uncoated | Scatter-limited |
| Reference | First-article curve | Field judgement |
Frequently asked questions
Why does a clamped mount cause a false NDT reading?
Because squeezing the glass induces birefringence, and in a photoelastic or polarimetric instrument that retardance is read as stress in the test piece. A compliant interface that holds the part without local pressure removes the induced signal so the measurement reflects the sample, not the fixture.
Should an NDT window be anti-reflection coated?
Only if the path needs it and the coating is hard and low-stress. A coating that ages or that adds retardance injects a signal of its own. In many scatter-limited or photoelastic setups an uncoated, strain-free flat is the safer choice, with anti-reflection handled elsewhere.
How do inclusions show up in a schlieren system?
As bright specks or streaks in what should be a uniform field, because the inclusion scatters light the system is trying to keep clean. Dark-field or oblique inspection at first article catches them, and the field part is judged against that reference so drift is seen before it reaches a report.
Need a quotation for optical quartz and crystal glass?
Send your drawing, target specification or coating requirement and an optical engineer will reply within 24 hours with a price and a lead time.
Request a Quote Email an engineer