Optical frequency combs and precision metrology put a crystal window such as calcium fluoride or magnesium fluoride directly in a tightly characterised beam, where the part's figure, transmission and birefringence become part of the measurement. A soft, cleavable crystal that is easy to damage is also easy to under-specify. This guide sets out the figure, coating and birefringence rules optical engineers should put on the drawing for crystal glass in comb and metrology duty.
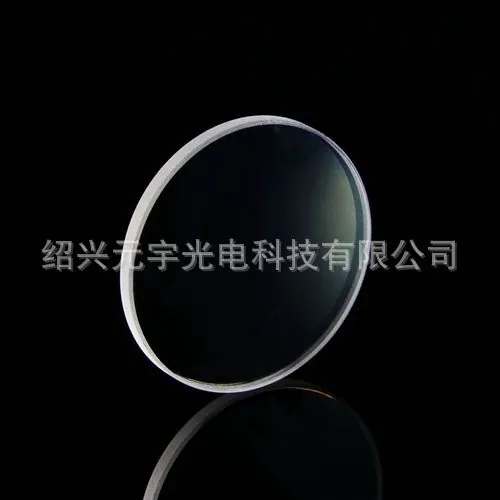
Optical Quartz and Crystal Glass in Crystal Glass for Optical Frequency Combs and Metrology
In a comb or metrology path the crystal window has to transmit the working band, usually deep into the UV or across a broad span, while adding negligible wavefront error and no spurious polarisation split. Because the measurement reads the beam itself, the window's surface form and birefringence are metrology errors, not cosmetic issues. The material is chosen for transmission and low dispersion, then the figure and coating are what keep it from corrupting the result.
Coating and deposition considerations
The coating on a soft crystal has to survive handling and cleaning yet stay thin enough not to dominate the wavefront, and on fluoride crystals the layer adhesion is the part that usually fails first. Dense, well-adhered dielectric stacks are preferred, and the coating band is tuned to the comb or measurement band rather than a broadband stack the path does not use. State the angle of incidence and the polarisation the stack was designed for, because a coating tuned at normal incidence behaves differently on a tilted crystal window.
How quartz and crystal glass works in practice
In use the window passes the beam while the crystal's low dispersion and broad transmission keep the comb lines sharp and the metrology reading stable, and any surface error or wedge shows up directly as wavefront or beam-pointing error. Birefringence in the crystal splits the polarisation slightly, which matters in interferometric or polarisation-sensitive measurement. A window that meets the figure and birefringence spec is invisible to the measurement; one that was under-specified leaks error into every reading.
The tolerances that actually matter
For a metrology window the surface form and wedge control wavefront and beam-pointing, and the birefringence sets the polarisation split the measurement must reject. Scratch-dig is controlled where the beam passes, and the coating's transmitted-wavefront error is held because a wavy coating defeats a flat substrate. The tolerances that matter are the ones the beam sees, not the generic catalogue finish.
Design rules that reduce cost
Cost drops when the aperture is no larger than the beam needs and the figure is specified to the measurement's wavefront budget rather than a round-number fraction of a wave. Choosing a standard crystal thickness and a standard aspect ratio lets the part be cut from stock, and calling out the coating band to the measurement wavelength keeps the deposition short. The economical window is the one whose tolerance budget was written for the instrument, not copied from a generic optic.
Requirements specific to Crystal Glass for Optical Frequency Combs and Metrology
Metrology duty puts the figure, birefringence and coating wavefront on the measurement path, so those lead the specification. Choose the crystal for the transmission band, control surface form and wedge to the wavefront budget, and qualify the coating's adhesion and transmitted wavefront. Handle and clean to the soft-material rule, because a scratched crystal cannot be polished back the way glass can.
- Crystal chosen for transmission band
- Surface form to wavefront budget
- Wedge controlled for beam pointing
- Birefringence held for polarisation
- Coating wavefront and adhesion qualified
- Soft-material handling and cleaning rule
Framework references: surface form, wedge, scratch-dig and coating-wavefront limits per ISO 10110, read as design targets for the instrument's measurement budget. Environmental declarations such as RoHS are the supplier's to state against the current official text, not to be assumed for a precision component.
Selection data at a glance
| Parameter | Typical value | Notes |
|---|---|---|
| Material | Transmission-band fit | UV/broad |
| Figure | To wavefront budget | Beam |
| Wedge | Controlled | Pointing |
| Birefringence | Held for polarisation | Metrology |
| Coating | Wavefront and adhesion | Band |
| Handling | Soft-material rule | Yield |
Frequently asked questions
Why specify birefringence for a window that just transmits?
Because in interferometric or polarisation-sensitive metrology even a small polarisation split in the crystal becomes a measurement error. The window is part of the beam you are measuring, so its birefringence is on the error budget, not a footnote.
Can a scratched crystal window be re-polished like glass?
Usually not economically. Fluoride and similar crystals are soft and cleavable, so a deep scratch or a chipped edge often means scrapping the part rather than reworking it. The handling and cleaning rule matters more for crystal than for ordinary optical glass.
What tolerance matters most for the measurement?
Surface form and coating transmitted-wavefront error, because both distort the beam the instrument reads. A flat substrate under a wavy coating still corrupts the wavefront, so the coating's figure has to be held alongside the substrate's.
Need a quotation for optical quartz and crystal glass?
Send your drawing, target specification or coating requirement and an optical engineer will reply within 24 hours with a price and a lead time.
Request a Quote Email an engineer