A part that measures correctly in the lab and fails in service is almost always a qualification gap rather than a manufacturing defect. This article sets out how laser cutting of glass is inspected and qualified for thermal imaging and night vision, which standards apply, which tests reveal real weaknesses, and what documentation should travel with a shipment.
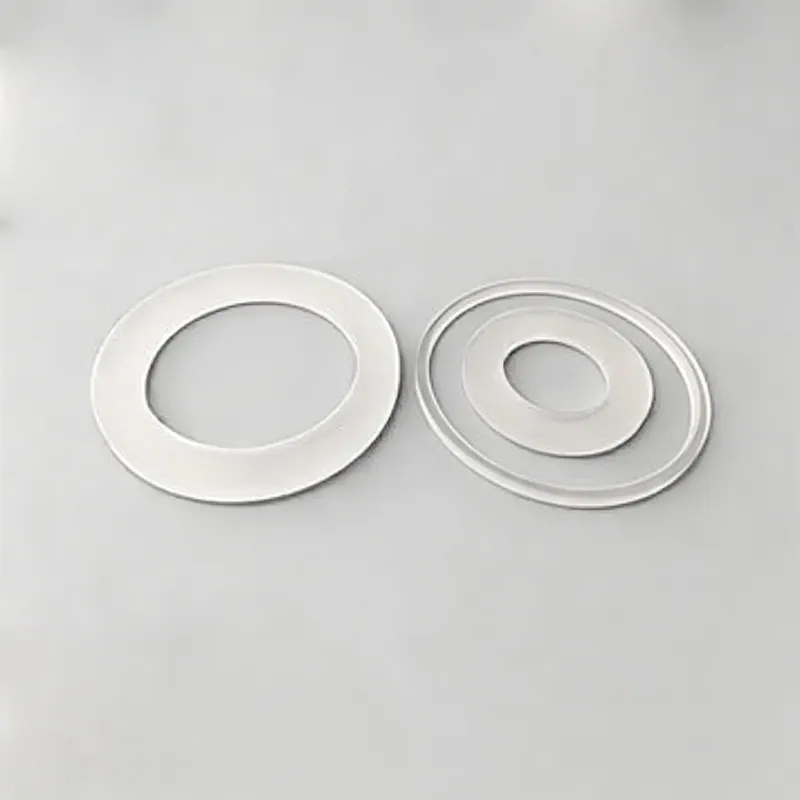
Laser Cutting of Glass in Thermal Imaging and Night Vision
In thermal imaging and night vision, that translates into a specific set of requirements rather than a general preference for quality. Long-wave infrared systems work in a band where ordinary glass is opaque, which pushes designs toward germanium, silicon, sapphire, zinc selenide and chalcogenide materials. These substrates behave quite differently from visible-light glass: some are soft, some are thermally sensitive, and they require diamond turning or specialised polishing rather than conventional finishing.
Standards, documentation and traceability
Laser-cut glass is qualified against the same drawing standards as any optical part, ISO 10110 and its associated imperfection standards, supplemented by specific requirements for edge chip size, roughness and taper. Where the part is used in a safety-relevant system, edge strength testing may be specified. Cleanliness and particle limits arrive from the customer's assembly environment, particularly in semiconductor and medical applications. Environmental compliance is documented through RoHS and REACH declarations. In Thermal Imaging and Night Vision, the documentation that most often matters is a process record identifying which cutting method was used, because it determines whether the edge can be reworked if the specification changes.
Common failure modes and how they show up
Laser cutting failures are edge failures. Thermal processing can leave micro-cracks that only propagate later, when the part is thermally cycled or mechanically loaded - a problem that shows up in the field rather than at inspection. Heat-affected zones reduce local strength and can produce a visible discoloration along the cut. Taper that exceeds specification causes fit problems in a slot or a frame. Contamination from the cutting process causes coating pinholes or bond-line defects. In Thermal Imaging and Night Vision, a part that passes dimensional inspection and fails in service is almost always a part whose edge was cut thermally and never inspected for micro-cracks, which is why the process should be chosen from the service environment rather than from the price list alone.
Handling, cleaning and packaging
Laser cutting produces parts with a clean edge but no protective chamfer, so the edges are thinner and sharper than a ground edge and chip easily if parts are stacked or poured into a bin. Parts are stored in trays with individual pockets, and any subsequent handling is edge-based. Thermal cutting can leave a very fine dust that must be removed before coating or bonding. Where the cut outline is complex, the parts should be kept in their original sheet until needed, since separating them early multiplies handling events. In Thermal Imaging and Night Vision, this is the practical reason laser cutting pairs well with thin, fragile, high-value parts: the process removes the mechanical forces, but everything that happens after the cut still has to respect how thin the material is.
Inspection and measurement
Inspection after laser cutting concentrates on the edge, because that is where the process leaves its signature. A visual check under magnification for chips, cracks and discoloration is the first step; a cross-section or a micrograph confirms the absence of a heat-affected zone and subsurface damage. Dimensional verification uses an optical comparator or a vision system for outline and hole positions, and a profilometer or white-light interferometer for edge roughness and taper. For parts destined for optical coating, cleanliness and outgassing are also checked. In Thermal Imaging and Night Vision, the useful incoming test is a bend or thermal cycle on a sample from the batch, because edge damage that survives a visual check usually reveals itself under stress.
Requirements specific to Thermal Imaging and Night Vision
In thermal imaging and night vision, that translates into a specific set of requirements rather than a general preference for quality. Long-wave infrared systems work in a band where ordinary glass is opaque, which pushes designs toward germanium, silicon, sapphire, zinc selenide and chalcogenide materials. These substrates behave quite differently from visible-light glass: some are soft, some are thermally sensitive, and they require diamond turning or specialised polishing rather than conventional finishing.
- Transmission across 8 - 14 micrometers
- Low thermal defocus across the operating range
- Hard carbon or DLC coating for durability
- Athermalised mounting for germanium elements
MIL specifications for IR coatings and surface quality, ISO 10110 drawings adapted for IR materials, and defense-related qualification protocols.
Selection data at a glance
| Parameter | Typical capability | Notes |
|---|---|---|
| Cutting methods | CO2 thermal, ultrafast filamentation, scribe and break | Selected by thickness and edge spec |
| Kerf width | 20 - 100 micrometers (ultrafast) | CO2 is wider, water-assisted narrower |
| Edge quality | no micro-cracks with ultrafast, Ra < 1 micrometer | Thermal methods leave a heat-affected zone |
| Thickness range | 0.05-20 mm | Ultrafast preferred below 1 mm |
| Outline tolerance | ±0.05 mm typical, ±0.02 mm on small parts | Complex contours without tooling |
| Edge chips | ≤ 0.02 mm with ultrafast | CO2 needs post-processing |
| Taper | < 5 micrometers per 100 micrometers of depth | Ultrafast, low-taper |
| Set-up cost | none - no hard tooling | Economical from one piece |
| Ideal for | thin glass, tempered glass, complex outlines, wafers | Also drills holes and slots |
Frequently asked questions
Can laser cutting drill holes as well as outlines?
Yes. Holes, slots and internal apertures are all produced in the same pass, with the smallest practical diameter determined by thickness and by the process chosen. Complex internal geometry is one of the main reasons to use a laser.
What thickness range can be cut?
From about 0.05 mm ultra-thin glass up to 20 mm, though the process changes with thickness. Ultrafast processing is preferred below approximately 1 mm, and thermal or hybrid methods are more economical for thicker material.
Do I need to specify the cutting method?
You should specify the outcome - chip size, taper, edge roughness and post-cut service conditions - and let the process follow from that. Naming a method without stating the requirement often produces an edge that measures correctly and fails in the field.
Need a quotation for laser cutting of glass?
Send your drawing, target specification or coating requirement and an optical engineer will reply within 24 hours with a price and a lead time.
Request a Quote Email an engineer