Failures in optical glass cold processing used in agricultural sensing and crop monitoring tend to follow a small number of patterns, and each pattern has a signature. This article walks through the common failure modes, how to tell them apart with measurements rather than guesswork, and the process or design changes that actually remove the root cause.
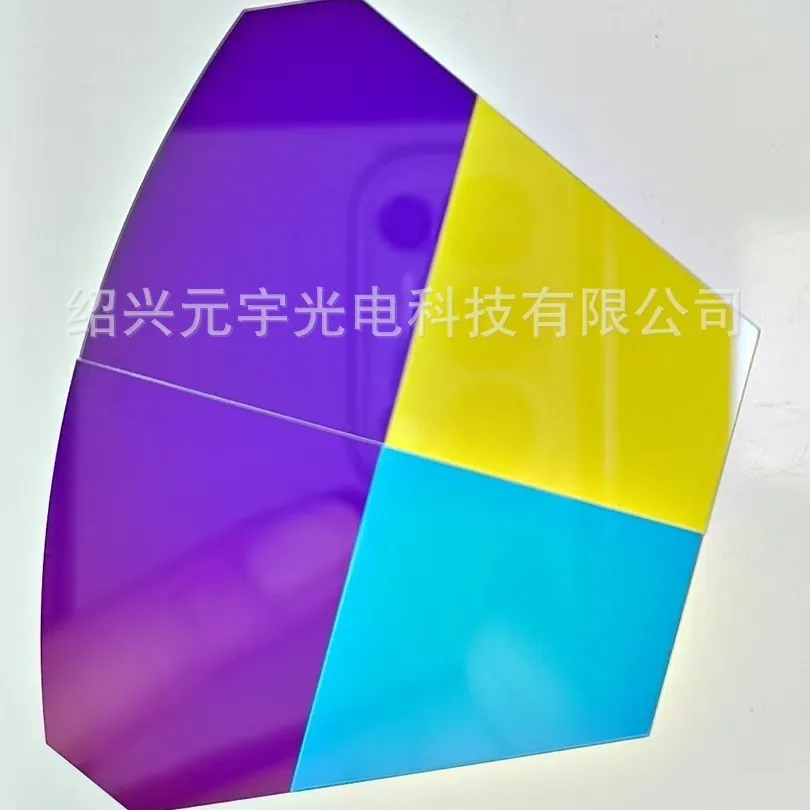
Optical Glass Cold Processing in Agricultural Sensing and Crop Monitoring
In agricultural sensing and crop monitoring, that translates into a specific set of requirements rather than a general preference for quality. Agricultural optics live outdoors for a full season or more, exposed to ultraviolet, dust, irrigation spray and temperature swings, and they are usually deployed in numbers large enough that maintenance is impractical. Multispectral and NDVI instruments also depend on precise band separation, because the vegetative index is computed from narrow wavelength differences.
Inspection and measurement
Inspection is the difference between a shipment and a rework claim. A credible cold-processing line measures dimensions on a CMM or optical comparator, surface quality against a scratch-dig standard under controlled illumination, flatness on an interferometer, and roughness on a white-light profilometer. Spectrophotometry closes the loop when the part carries a coating. For volume work, the sensible split is 100 % dimensional gauging with statistical process control, plus AQL sampling for cosmetic attributes - inspecting every part interferometrically is possible, but the labor usually costs more than the part. Ask for the inspection record with the shipment, not after it: dimensional reports, coating curves and a traceability sheet with the substrate lot number are what let you release a batch in Agricultural Sensing and Crop Monitoring without re-testing it yourself.
Coating and deposition considerations
Cold processing and coating are one continuous chain, and the interface between them is where most yield is lost. A polished surface must arrive at the chamber with a subsurface-damage layer thin enough that the ion-assisted deposition process can still reach a clean interface; grinding marks that survive polishing show up as scatter, and trapped polishing compound shows up as pinholes after the first warm-up cycle. Chamfers matter more than they look: a sharp edge creates a shadowed, poorly adhered zone and gives the coating a place to lift. For Agricultural Sensing and Crop Monitoring, plan the coating before the glass is cut. Coatings that run close to the substrate edge, patterns that must be registered to a machined feature, and selective-area coatings all require locating marks or a mask that has to survive the fabrication steps.
Design rules that reduce cost
A drawing that respects how glass behaves costs less and ships faster. Keep holes at least one thickness away from an edge and at least two thicknesses apart; glass does not tolerate a thin web between two holes. Replace sharp internal corners with radii of at least 0.5 mm, because a sharp corner is a crack starter. Respect the aspect ratio - a 1 mm hole in 5 mm glass is practical, a 1 mm hole in 20 mm glass is not without ultrasonic or laser drilling. Specify the chamfer rather than leaving it to the shop; an unspecified edge will be whatever the operator considers normal. For Agricultural Sensing and Crop Monitoring, also state the reference surface: which face is the optical face, which datum sets the outline, and whether a coating pattern must register to a machined feature. Half of all first-article queries trace back to an ambiguous datum rather than an impossible tolerance.
Common failure modes and how they show up
The recurring failure modes are predictable. Subsurface damage from coarse grinding propagates during final polishing, producing sleeks and latent cracks that only open under thermal cycling. Edge chipping comes from aggressive feed rates or from clamping a part on its optical face. Residual stress from heavy grinding shows up as birefringence, which is fatal in polarisation-sensitive Agricultural Sensing and Crop Monitoring optics. Chemical staining appears when a rinse is skipped or when the detergent is not compatible with the substrate. Wedge and thickness variation creep in when a part is lapped on one face only. The remedies are equally predictable: finer grinding steps before polishing, generous chamfers, double-side lapping when parallelism matters, and a cleaning line with verified water quality. When a defect does appear, the useful question is which process step introduced it, and a cross-section or a witness sample usually answers that faster than another round of inspection.
Requirements specific to Agricultural Sensing and Crop Monitoring
In agricultural sensing and crop monitoring, that translates into a specific set of requirements rather than a general preference for quality. Agricultural optics live outdoors for a full season or more, exposed to ultraviolet, dust, irrigation spray and temperature swings, and they are usually deployed in numbers large enough that maintenance is impractical. Multispectral and NDVI instruments also depend on precise band separation, because the vegetative index is computed from narrow wavelength differences.
- UV-stable coatings for multi-season exposure
- Precise narrow-band definition for vegetation indices
- Hydrophobic surface to shed dew and spray
- Low power consumption for remote installations
IP-rated enclosure compatibility, ISO 10110 drawings, and RoHS and REACH declarations.
Selection data at a glance
| Parameter | Typical capability | Notes |
|---|---|---|
| Cutting tolerance | ±0.02 mm standard, ±0.01 mm on CNC | Diamond blade or scribe-and-break |
| Thickness range | 0.05-25 mm | Below 0.3 mm needs carrier fixturing |
| Edge chamfer | 0.1 - 0.3 mm x 45 deg | Edge chips held under 0.05 mm |
| Flatness | λ/4 to λ/10 at 633 nm | Pitch polishing on fused silica |
| Parallelism | ≤ 10 arcsec | Double-side polishing |
| Surface roughness | Ra ≤ 1 nm on polished faces | Ra 0.3 nm achievable |
| Scratch-dig | 40-20 to 60-40 | MIL-PRF-13830B / ISO 10110-7 |
| Minimum hole | 0.5 mm diamond, 0.1 mm ultrasonic or laser | Aspect ratio up to 5:1 |
| Prototype lead time | 5 - 10 working days | Volume runs 15 - 25 days |
Frequently asked questions
Why does my part cost more when I only tighten one dimension?
A single tight dimension usually forces an extra operation and an extra inspection pass, and both are charged regardless of volume. Tightening a thickness from ±0.1 mm to ±0.02 mm can add a lapping stage; tightening surface quality from 60-40 to 20-10 can double polishing time.
Can you work from a sample instead of a drawing?
Yes, but we will measure it and send the drawing back for approval, because a worn sample may not represent the original design intent. A dimensioned PDF or DXF with a stated datum is always faster and cheaper than reverse engineering.
How thin can you go before handling becomes the problem?
Around 0.5 mm parts stop behaving like rigid bodies. Below that we mount them on carriers or sacrificial plates, which adds cost but prevents the flexing, chipping and edge damage that otherwise dominate yield.
Need a quotation for optical glass cold processing?
Send your drawing, target specification or coating requirement and an optical engineer will reply within 24 hours with a price and a lead time.
Request a Quote Email an engineer