Requirements in industrial laser processing have been shifting - thinner parts, wider bands, harsher environments - and those shifts change what optical glass cold processing suppliers are being asked to hold. This article reviews where the demand is heading, what it means for specifications, and how to structure sourcing so that a design is not locked to a single process.
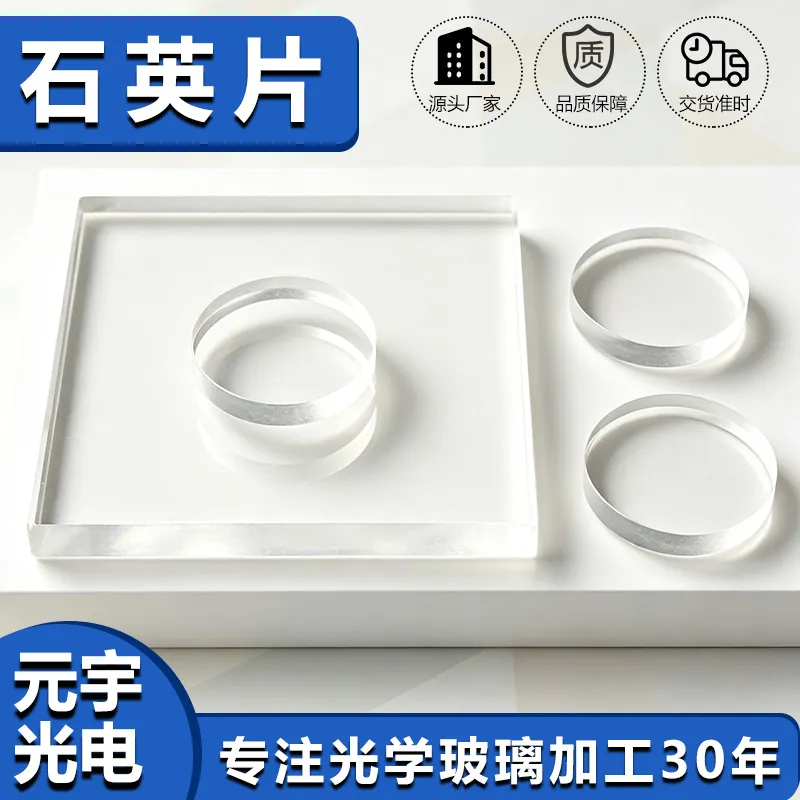
Optical Glass Cold Processing in Industrial Laser Processing
In industrial laser processing, that translates into a specific set of requirements rather than a general preference for quality. Laser systems put the highest energy density of any application on the coatings and windows in their beam path. Damage threshold, absorption and thermal lensing decide whether a machine holds focus shift across a shift of continuous operation, and any coating failure is an immediate production stoppage.
Standards, documentation and traceability
Buyers increasingly need a document trail, not just parts. ISO 10110 governs the drawing conventions for optical elements, including surface form, centring and surface imperfections, and ISO 12123 covers raw optical glass specifications. MIL-PRF-13830B remains the common scratch-dig language in North America. Environmental compliance is handled through RoHS and REACH declarations, while automotive and medical programs add IATF 16949, ISO 13485 or ISO 9001 depending on the sector. In Industrial Laser Processing, the standards that actually gate a release are usually the customer-specific ones: a cleanliness specification measured in particles per square centimeter, a traceability requirement back to the glass melt, or a first-article inspection report in a defined format. Confirm these before the first part is cut, because retrofitting traceability onto a finished batch is impossible.
What drives cost and lead time
Cost in cold processing is driven by three things: how much material has to be removed, how tight the tolerance is, and how many parts share the setup. Material dominates for sapphire, quartz and large blanks. Tolerance dominates whenever it forces a finishing operation - going from 60-40 to 20-10 scratch-dig roughly doubles polishing labor, and single-point diamond turning is a different cost class entirely. Batch size decides amortisation: a fixture that costs a few hundred dollars is irrelevant across 5,000 parts and decisive across five. The cheapest article to buy is almost never the cheapest to own, though. In Industrial Laser Processing, a part that arrives with a consistent edge and a documented coating curve removes an incoming-inspection station, and that saving usually exceeds the price difference between two quotations.
How optical glass cold processing works in practice
Cold processing covers every shaping step that happens at room temperature: cutting the blank from a sheet, generating the outline, grinding the surface to size, lapping and polishing to optical quality, then edging, drilling, chamfering and cleaning. Unlike hot forming, no thermal cycle is applied to the part, so the substrate keeps the optical homogeneity the glass maker certified. For Industrial Laser Processing, the practical consequence is that the glass supplier's refractive index, transmission and CTE values survive manufacturing unchanged. Cold processing is normally the only route for parts that must be flat to a fraction of a wavelength, carry a functional coating, or hold a dimensional tolerance tighter than a few hundredths of a millimeter. It is also the route that scales: the same diamond tools and CNC programs that cut one prototype handle a ten-thousand-piece order, which is why most custom optics programs start with a machined sample rather than a molded one.
Design rules that reduce cost
A drawing that respects how glass behaves costs less and ships faster. Keep holes at least one thickness away from an edge and at least two thicknesses apart; glass does not tolerate a thin web between two holes. Replace sharp internal corners with radii of at least 0.5 mm, because a sharp corner is a crack starter. Respect the aspect ratio - a 1 mm hole in 5 mm glass is practical, a 1 mm hole in 20 mm glass is not without ultrasonic or laser drilling. Specify the chamfer rather than leaving it to the shop; an unspecified edge will be whatever the operator considers normal. For Industrial Laser Processing, also state the reference surface: which face is the optical face, which datum sets the outline, and whether a coating pattern must register to a machined feature. Half of all first-article queries trace back to an ambiguous datum rather than an impossible tolerance.
The tolerances that actually matter
Tolerances should be assigned per feature, not globally. Dimensional tolerances of ±0.05 mm are standard and almost free; tightening to ±0.01 mm typically adds a CNC step and a second inspection pass. Optical tolerances are a different currency: flatness is quoted in fringes (one fringe at 633 nm equals 316 nm of sag), surface quality in scratch-dig (40-20 is a normal commercial grade, 20-10 is precision), and parallelism in arcseconds. In Industrial Laser Processing, the tolerance that usually decides the price is the one nobody writes down - for example the edge chip allowance, the chamfer uniformity, or the difference in thickness across a 100 mm part. Specifying a tolerance that no fixture can hold forces the shop to sort parts instead of making them, and sorting is what turns a two-week lead time into a six-week one.
Requirements specific to Industrial Laser Processing
In industrial laser processing, that translates into a specific set of requirements rather than a general preference for quality. Laser systems put the highest energy density of any application on the coatings and windows in their beam path. Damage threshold, absorption and thermal lensing decide whether a machine holds focus shift across a shift of continuous operation, and any coating failure is an immediate production stoppage.
- Laser damage threshold at the operating wavelength and pulse length
- Low absorption to limit thermal lensing
- Quartz or fused silica substrates
- Precise transmitted wavefront for focus stability
ISO 11551 and ISO 21254 damage threshold test methods, ISO 10110 drawings, and laser safety documentation for the finished system.
Selection data at a glance
| Parameter | Typical capability | Notes |
|---|---|---|
| Cutting tolerance | ±0.02 mm standard, ±0.01 mm on CNC | Diamond blade or scribe-and-break |
| Thickness range | 0.05-25 mm | Below 0.3 mm needs carrier fixturing |
| Edge chamfer | 0.1 - 0.3 mm x 45 deg | Edge chips held under 0.05 mm |
| Flatness | λ/4 to λ/10 at 633 nm | Pitch polishing on fused silica |
| Parallelism | ≤ 10 arcsec | Double-side polishing |
| Surface roughness | Ra ≤ 1 nm on polished faces | Ra 0.3 nm achievable |
| Scratch-dig | 40-20 to 60-40 | MIL-PRF-13830B / ISO 10110-7 |
| Minimum hole | 0.5 mm diamond, 0.1 mm ultrasonic or laser | Aspect ratio up to 5:1 |
| Prototype lead time | 5 - 10 working days | Volume runs 15 - 25 days |
Frequently asked questions
Do you supply material certificates with the parts?
Every shipment carries the substrate lot, a dimensional report and, where relevant, a coating curve. Additional documentation such as RoHS or REACH declarations, first-article inspection reports or full traceability packages can be included when specified at quotation.
What is the fastest route from prototype to production?
Send the drawing and the application, and run the first article as a machined sample rather than a molded or cast part. Machined samples prove the tolerances and the coating at low cost, and the same CNC program then scales into volume production without a redesign.
What tolerances can cold processing realistically hold on glass?
Dimensional tolerances settle around ±0.05 mm as standard and ±0.01 mm with CNC finishing. Optical attributes are quoted separately: flatness to λ/4 or better, parallelism under 10 arcseconds, scratch-dig 40-20 commercially and 20-10 on request. The practical limit is set by how much you are willing to inspect, not by the machine.
Need a quotation for optical glass cold processing?
Send your drawing, target specification or coating requirement and an optical engineer will reply within 24 hours with a price and a lead time.
Request a Quote Email an engineer