Optical Glass Cold Processing covers a wider range of options than most drawings imply, and the differences between them decide both performance and price. This article compares the practical choices available for medical and life-science instruments - substrate, coating process, thickness and tolerance - and shows where each trade-off pays off and where it does not.
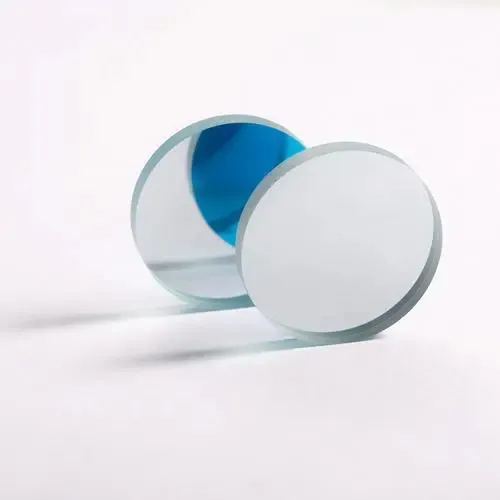
Optical Glass Cold Processing in Medical and Life-Science Instruments
In medical and life-science instruments, that translates into a specific set of requirements rather than a general preference for quality. Medical optical components are qualified against cleaning, sterilisation and traceability requirements that have nothing to do with optics. A window must survive repeated disinfection without hazing, a filter must hold its wavelength through autoclave cycles, and every part must be traceable to its material lot for regulatory purposes.
Substrate and material selection
Material choice drives nearly every downstream decision. Soda-lime and B270 are cheap and polish quickly, so they suit cover glass and lighting filters where surface quality matters more than index control. Borosilicate 3.3 and Eagle XG bring low thermal expansion, which keeps flatness stable through the coating chamber and through soldering in Medical and Life-Science Instruments. Fused silica and quartz are chosen when UV transmission, high laser damage threshold or thermal shock resistance is specified; they cost three to eight times more and grind more slowly because of their hardness. Sapphire is the extreme case - nearly scratch-proof and thermally conductive, but it must be machined with diamond tooling and its anisotropy makes polishing direction-sensitive. State the material grade, not just the family: BK7 and B270 are not interchangeable, and a substrate substitution can move a filter's center wavelength by several nanometers.
How it compares with the alternatives
Cold processing competes with three alternatives, and picking the wrong one is expensive. Hot pressing or molding produces aspheres and free-form shapes cheaply at volume, but leaves tool marks that need polishing and cannot hold interferometric flatness without it. Laser cutting and laser ablation skip the tooling and handle complex outlines and holes well, but leave a heat-affected edge and rarely hold tight surface quality on the cut face. Waterjet cutting is fast and thickness-agnostic but leaves a frosted edge that always needs finishing. For most flat optics with a coating and a defined surface figure - the majority of the parts used in Medical and Life-Science Instruments - conventional cold processing with CNC finishing remains the only route that delivers all three attributes at once: dimensional accuracy, optical surface quality and a coating-ready surface.
Coating and deposition considerations
Cold processing and coating are one continuous chain, and the interface between them is where most yield is lost. A polished surface must arrive at the chamber with a subsurface-damage layer thin enough that the ion-assisted deposition process can still reach a clean interface; grinding marks that survive polishing show up as scatter, and trapped polishing compound shows up as pinholes after the first warm-up cycle. Chamfers matter more than they look: a sharp edge creates a shadowed, poorly adhered zone and gives the coating a place to lift. For Medical and Life-Science Instruments, plan the coating before the glass is cut. Coatings that run close to the substrate edge, patterns that must be registered to a machined feature, and selective-area coatings all require locating marks or a mask that has to survive the fabrication steps.
What drives cost and lead time
Cost in cold processing is driven by three things: how much material has to be removed, how tight the tolerance is, and how many parts share the setup. Material dominates for sapphire, quartz and large blanks. Tolerance dominates whenever it forces a finishing operation - going from 60-40 to 20-10 scratch-dig roughly doubles polishing labor, and single-point diamond turning is a different cost class entirely. Batch size decides amortisation: a fixture that costs a few hundred dollars is irrelevant across 5,000 parts and decisive across five. The cheapest article to buy is almost never the cheapest to own, though. In Medical and Life-Science Instruments, a part that arrives with a consistent edge and a documented coating curve removes an incoming-inspection station, and that saving usually exceeds the price difference between two quotations.
Handling, cleaning and packaging
Thin and coated glass fails in handling more often than in machining. Below roughly 0.5 mm, parts flex enough that vacuum chucks leave marks and ultrasonic energy can crack edges, so the work is carried on sacrificial plates or wax-mounted to a carrier. After coating, the surface must never touch anything: shippers use a cleanroom-compatible interleaf, edge-protecting trays and, for high-value parts, individual die-cut pockets. Cleaning follows a fixed recipe - alkaline or neutral detergent, cascaded DI rinses, IPA or nitrogen dry - because a change in rinse water quality is enough to leave mineral staining that only appears after the customer's reflow or autoclave cycle. Every handling step in Medical and Life-Science Instruments should be specified in writing, including the packaging standard, or the same part will arrive in perfect condition once and damaged the next time.
Requirements specific to Medical and Life-Science Instruments
In medical and life-science instruments, that translates into a specific set of requirements rather than a general preference for quality. Medical optical components are qualified against cleaning, sterilisation and traceability requirements that have nothing to do with optics. A window must survive repeated disinfection without hazing, a filter must hold its wavelength through autoclave cycles, and every part must be traceable to its material lot for regulatory purposes.
- Autoclave and disinfectant resistance
- Batch traceability to material lot
- Tight wavelength control for diagnostic channels
- Low autofluorescence for fluorescence instruments
ISO 13485 quality systems, ISO 10993 biocompatibility where the part contacts tissue, plus FDA and EU MDR documentation expectations for the finished device.
Selection data at a glance
| Parameter | Typical capability | Notes |
|---|---|---|
| Cutting tolerance | ±0.02 mm standard, ±0.01 mm on CNC | Diamond blade or scribe-and-break |
| Thickness range | 0.05-25 mm | Below 0.3 mm needs carrier fixturing |
| Edge chamfer | 0.1 - 0.3 mm x 45 deg | Edge chips held under 0.05 mm |
| Flatness | λ/4 to λ/10 at 633 nm | Pitch polishing on fused silica |
| Parallelism | ≤ 10 arcsec | Double-side polishing |
| Surface roughness | Ra ≤ 1 nm on polished faces | Ra 0.3 nm achievable |
| Scratch-dig | 40-20 to 60-40 | MIL-PRF-13830B / ISO 10110-7 |
| Minimum hole | 0.5 mm diamond, 0.1 mm ultrasonic or laser | Aspect ratio up to 5:1 |
| Prototype lead time | 5 - 10 working days | Volume runs 15 - 25 days |
Frequently asked questions
What tolerances can cold processing realistically hold on glass?
Dimensional tolerances settle around ±0.05 mm as standard and ±0.01 mm with CNC finishing. Optical attributes are quoted separately: flatness to λ/4 or better, parallelism under 10 arcseconds, scratch-dig 40-20 commercially and 20-10 on request. The practical limit is set by how much you are willing to inspect, not by the machine.
Why does my part cost more when I only tighten one dimension?
A single tight dimension usually forces an extra operation and an extra inspection pass, and both are charged regardless of volume. Tightening a thickness from ±0.1 mm to ±0.02 mm can add a lapping stage; tightening surface quality from 60-40 to 20-10 can double polishing time.
Can you work from a sample instead of a drawing?
Yes, but we will measure it and send the drawing back for approval, because a worn sample may not represent the original design intent. A dimensioned PDF or DXF with a stated datum is always faster and cheaper than reverse engineering.
Need a quotation for optical glass cold processing?
Send your drawing, target specification or coating requirement and an optical engineer will reply within 24 hours with a price and a lead time.
Request a Quote Email an engineer