Inspection cameras mounted on drones and fixed masts over operating wind turbines and solar arrays look out at long range through dust, rain and temperature swings, and the optics that protect them are precision cold-processed windows and port lenses. The window has to hold its figure and surface so the remote sensing, whether visible, infrared or thermal, stays sharp, and a failure on a turbine nacelle means a rope-access revisit. This article sets out the inspection, standards and traceability that make a farm-inspection window dependable.
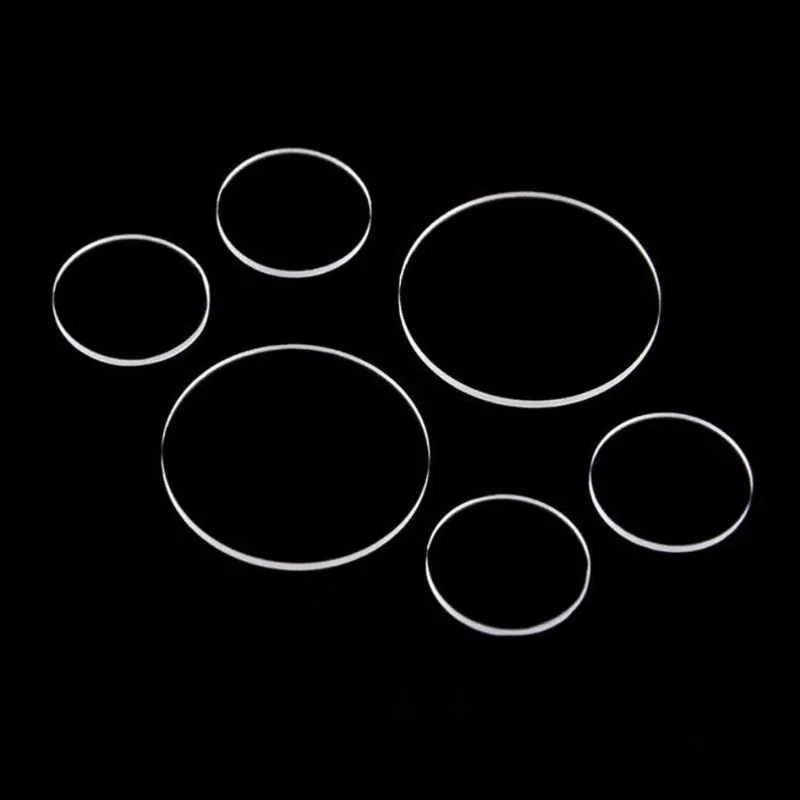
Optical Glass Cold Processing in Wind and Solar Farm Inspection
A wind or solar site runs continuously and is rarely clean. A drone gimbal carries a small, light window in front of its visible and thermal sensors; a mast or nacelle-mounted camera watches a blade or a panel array through a larger, thermally steadier window. Both must pass the sensing band with low loss and hold their surface form across the working temperature, because at long range a few waves of figure error or a few arcminutes of wedge read directly as lost resolution. Cold processing here means grinding and polishing the substrate to that figure and finishing the edges so the part survives handling and mounting, not just cutting a blank to size.
Handling, cleaning and packaging
Field windows accumulate abrasive dust that scratches the surface during the very cleaning that keeps them transmitting, so the handling spec includes a defined cleaning protocol and a hard coating that tolerates it. Edges are chamfered and protected so a dropped or knocked part does not chip at the rim, where a crack starts. Packaging for shipping to site keeps the optical face off any contact surface and labels the part by batch, because a window that arrives scuffed or mixed up with another lot costs a site visit to replace. The cleaning and packaging steps are written once and then part of the lot record.
Inspection and measurement
Surface form is checked interferometrically against ISO 10110-5 (peak-to-valley), scratch and dig against ISO 10110-7, and coating transmission against the band the sensor uses. Wedge or parallelism is measured where the imaging path demands it, because at long range a wedge shifts the image across temperature as much as a coating fault would. These are first-article and lot checks, not a single certificate, and the numbers are recorded against the batch so a later field return can be traced to a measurement rather than guessed. A visible-only check is not enough; the sensing band is what gets inspected.
Standards, documentation and traceability
The drawing follows ISO 10110, with the figure, scratch-dig and coating called out explicitly. Material comes with a mill certificate (grade, transmission, CTE), and the coating comes with a transmission and adhesion report. A first-article inspection record captures the as-measured values, and every shipped window carries a batch identifier that links back to both certificates and to the process run. A wind or solar operator does not usually impose an aerospace specification, but the reliability regime is similar because the part is hard to reach, so the documentation is kept to the same standard of traceability.
Common failure modes and how they show up
The failures seen in the field are coating haze from repeated cleaning, scratch-dig from abrasive dust, dew or fogging on a cold pane where no hydrophobic finish was specified, thermal-shock cracking on an exposed solar-site window, and wedge-induced image shift at long range. Most show up as a slow, uneven drop in transmission or as a drifting image rather than a sudden break, which is why a dated cleaning protocol and a hard coating matter more than the base glass choice, and why the first-article record is the reference when a window comes back from site.
Requirements specific to Wind and Solar Farm Inspection
The duty is outdoor, long and hard to service. Dust and rain, a wide temperature span and constant UV sit on the part, and a gimbal window is weight-limited while a mast window is larger and more thermally stable, but both need long-range figure control. Interchangeability across a fleet of inspection drones is a specification item in its own right, so dimensional tolerances are set by the module the window fits. The reliability target is set by how expensive a revisit is: a turbine nacelle window that fails justifies far tighter traceability than a bench optic, and the lot record is written for that cost.
- Surface form per ISO 10110-5 (PV) for long-range sharpness
- Scratch-dig per ISO 10110-7, documented
- Material and coating certificates with batch traceability
- First-article inspection report per lot
Framework references: ISO 10110 drawing and inspection standard (surface form, scratch-dig, coating), material mill certificates, and a first-article inspection record. The reliability regime is set by the operator's maintenance specification; confirm against the current official text rather than a single value.
Selection data at a glance
| Parameter | Typical capability | Notes |
|---|---|---|
| Surface form | PV 0.5 um standard | Per ISO 10110-5 |
| Scratch-dig | 40-20 typical | Per ISO 10110-7 |
| Transmission | per coating spec | Visible or IR |
| Substrate | B270, borosilicate | Per duty |
| Wedge | per design | Long-range image |
| Traceability | batch ID, certs | Lot record |
| Environmental | thermal cycle, UV | Outdoor grade |
Frequently asked questions
Why does traceability matter for a farm-inspection window?
A window that fails in service means a rope-access or drone revisit to a turbine, which is expensive. A documented first-article and batch certificate let the operator trace the failure to a process step and replace by the record instead of blindly, which is why the lot identifier is part of the spec.
Do drone gimbal windows need different tolerances than mast windows?
Often yes for size and weight, but the surface-form spec is set by imaging range, not by the mount. A small gimbal window and a large mast window can carry the same figure requirement if both look at the same distance, so the tolerance follows the sensor, not the platform.
What fails most in the field?
Abrasive dust scratching the surface during cleaning, and coating haze from repeated wipe-downs. Both are managed by a hard coating and a defined cleaning protocol rather than by the base glass, which is why those two items sit in the handling spec.
Need a quotation for optical glass cold processing?
Send your drawing, target specification or coating requirement and an optical engineer will reply within 24 hours with a price and a lead time.
Request a Quote Email an engineer